

BEDS3
BATHS2 full
SQUARE FEET1,538
MLS#1042828
STATUSActive
PROPERTY TYPERental - Single Family
SCHOOLSouth Country
Property Description
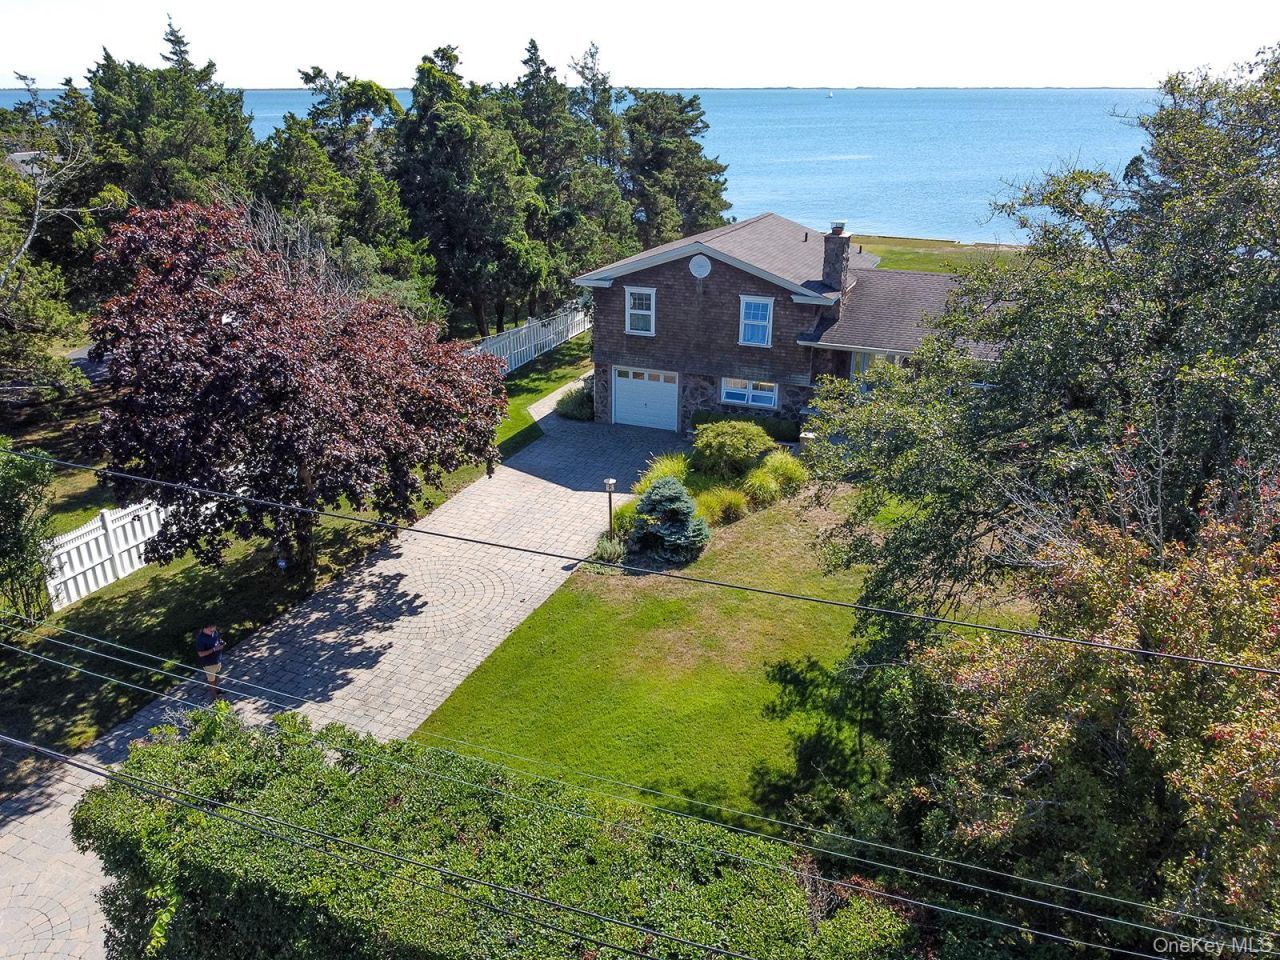
Discover coastal luxury in this stunning 3-bedroom, 2-bathroom bayfront retreat, perfectly positioned on a quiet, dead-end street just minutes from the vibrant shops and dining in the Village of Bellport and the Village of Patchogue.Offering breathtaking, panoramic bay views from every level, this home combines effortless elegance with everyday leisure. Wake up to shimmering waters from the private deck off your luxurious primary suite, while two additional bedrooms provide comfort and privacy. The main floor features an large foyer, a soaring living room with dramatic high ceilings, and an elegant formal dining area. Culinary enthusiasts will love the sleek kitchen equipped with top-of-the-line stainless steel appliances and gorgeous quartz countertops, all set against a backdrop of captivating bay vistas.Venture to the lower level to find a spacious den featuring a cozy wood-burning fireplace-ideal for relaxing evenings. Step outside through direct lower-level access into your ultimate outdoor oasis: a paved patio outfitted with a built-in BBQ, sink, and refrigerator, all framed by unobstructed waterfront views.As a resident, you will also enjoy exclusive access to the private beach, playground, patio, and boat launch owned and operated by the Bellport Beach Property Owners Association. Experience an idyllic waterfront lifestyle with unmatched convenience.
Property Features
Property Type: Rental - Single Family
Basement: Yes
Basement: Full, Unfinished
Cooling: Central Air
Fenced: Yes
Fireplaces: 1
Garage: 1
Heating: Baseboard, Oil
Home Style: Split Level, Split Ranch
Lot Size: 0.69 Acres
Stories: 4.0
Year Built: 1961
Amenities
Cathedral Ceiling(s)
Ceiling Fan(s)
ENERGY STAR Qualified Door(s)
Formal Dining
Low Flow Plumbing Fixtures
Smart Thermostat
Walk-In Closet(s)
Balcony
Gas Grill
Lighting
Mailbox
Rain Gutters
Speakers
Feature Descriptions
Appliances: Convection Oven, Cooktop, Dishwasher, Dryer, ENERGY STAR Qualified Appliances, Microwave, Refrigerator, Washer, Oil Water Heater
Association Amenities: Park
Association Fee: $200/Annually
Association Fee Includes: Other
Attic: See Remarks, Unfinished
Beach Rights: Y
Community Features: Other, Park, Playground
Exterior: Brick, Cedar, Frame, Shake Siding
Fencing: Fenced
Fireplace Features: Wood Burning
Fireplace Y/N: Yes
Flooring: Hardwood
Formal Dining: Yes
Frontage: 100
GarageY/N: Yes
Heating Zones: 2
House Faces: North
Laundry: In Basement
Lot Features: Cleared, Sprinklers In Front, Sprinklers In Rear
On Market Date: 2026-08-25
Parcel Number: 0200-984-10-06-00-023-000
Parking Features: Attached, Driveway
Patio And Porch: Deck, Patio
Permit Required Y/N: No
Pets Allowed: Cats OK, Dogs OK
Rental Term: Monthly
Rooms Total: 7
Security: yes
Security Features: Security System
Sewer: Cesspool
Special View Info: Water
Utilities: Cable Available, Electricity Connected, Trash Collection Public, Water Connected
Water: Public
Waterfront Features: Beach Access, Waterfront, Water Access
Window Features: Blinds, Double Pane Windows, Screens, Storm Window(s)
Local Schools
High School: Bellport Senior High School
Middle School: Bellport Middle School
Elementary School: Brookhaven Elementary School
School District: South Country
Listed By / Shown By
Listing By
Agency Name: Marylou Swan Realty Corp
Agency Contact: 631-289-5550
Shown By
Agent Name: Aarif Payak
Agent Phone: (516) 334-4333
Agency Title: Coldwell Banker American Homes


Member Participants (and their affiliated licensees, if applicable) shall indicate on their websites that IDX information is provided exclusively for consumers’ personal non-commercial use, that it may not be used for any purpose other than to identify prospective properties consumers may be interested in purchasing, that the data is deemed reliable but is not guaranteed by MLS GRID, and that the use of the MLS GRID Data may be subject to an end user license agreement prescribed by the Member Participant’s applicable MLS if any and as amended from time to time. MLS GRID may, at its discretion, require use of other disclaimers as necessary to protect Member Participant, and/or their MLS from liability.
Based on information submitted to the MLS GRID. All data is obtained from various sources and may not have been verified by broker or MLS GRID. Supplied Open House Information is subject to change without notice. All information should be independently reviewed and verified for accuracy. Properties may or may not be listed by the office/agent presenting the information.
Privacy Policy / DMCA Notice / ADA Accessibility


This site is hosted, designed and copyright
© 1994 - 2026 by
Delta Media Group, Inc. -- Patent Pending --
8 Bay Road | MLS# 1042828
This property located at 8 Bay Road , East Patchogue, NY 11772 is currently listed for rent with an asking price of $6,500 / Monthly. Bay Road is located within the South Country school district. Search East Patchogue real estate on aarifpayak.cbamhomes.com today.